Architecture
XR Maquette
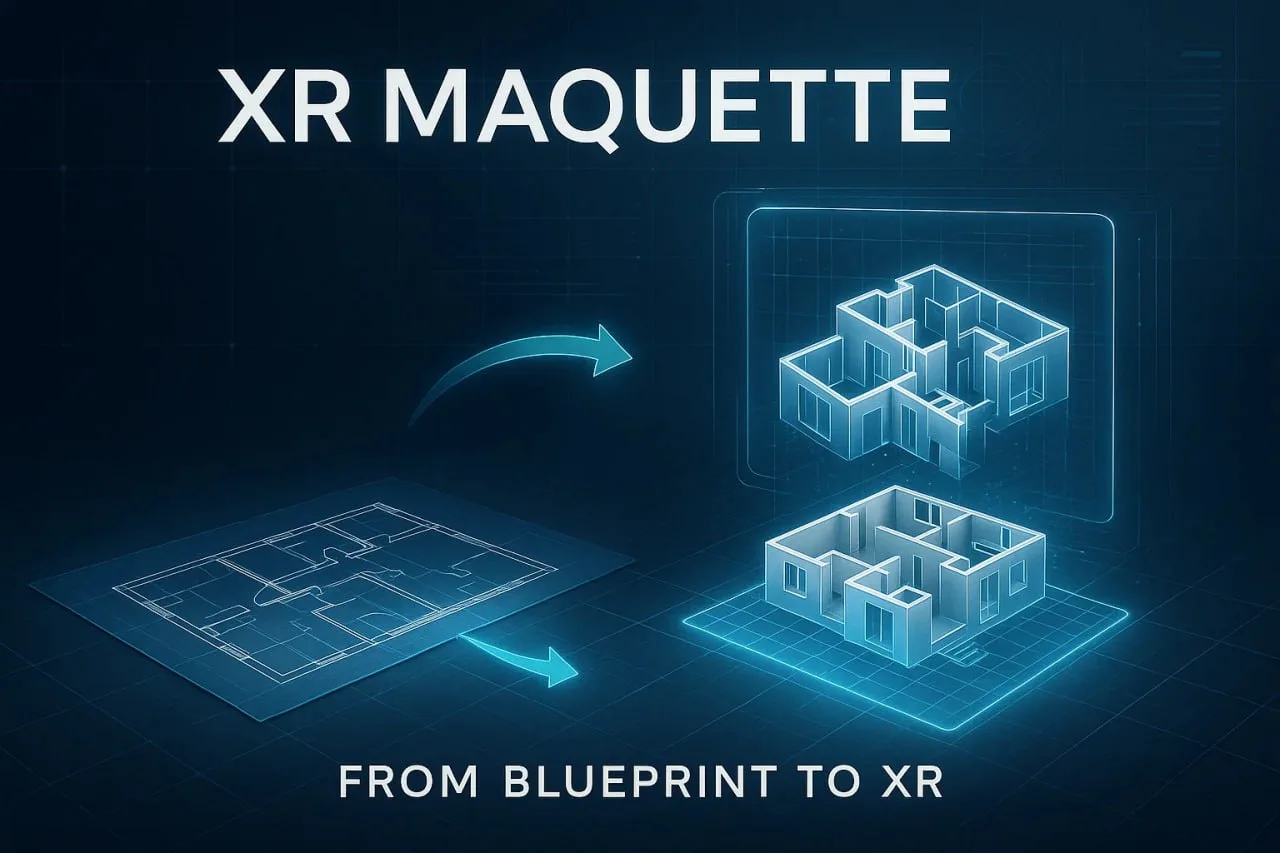
Transform your 2D plans into immersive, walkable 3D models. The future of architectural presentation is here.
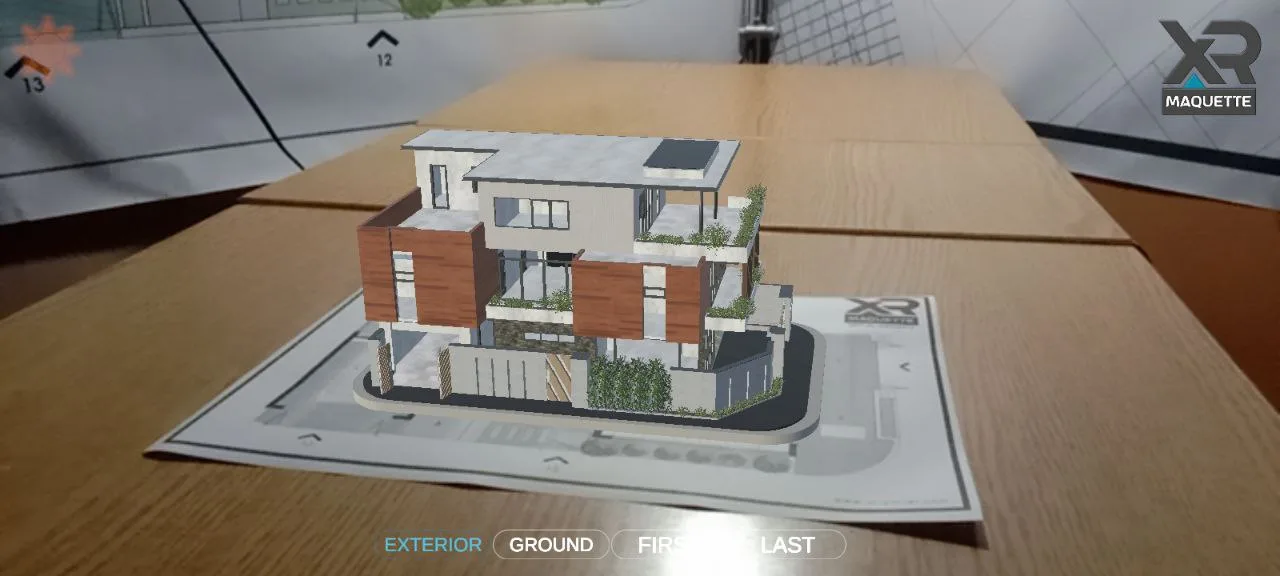
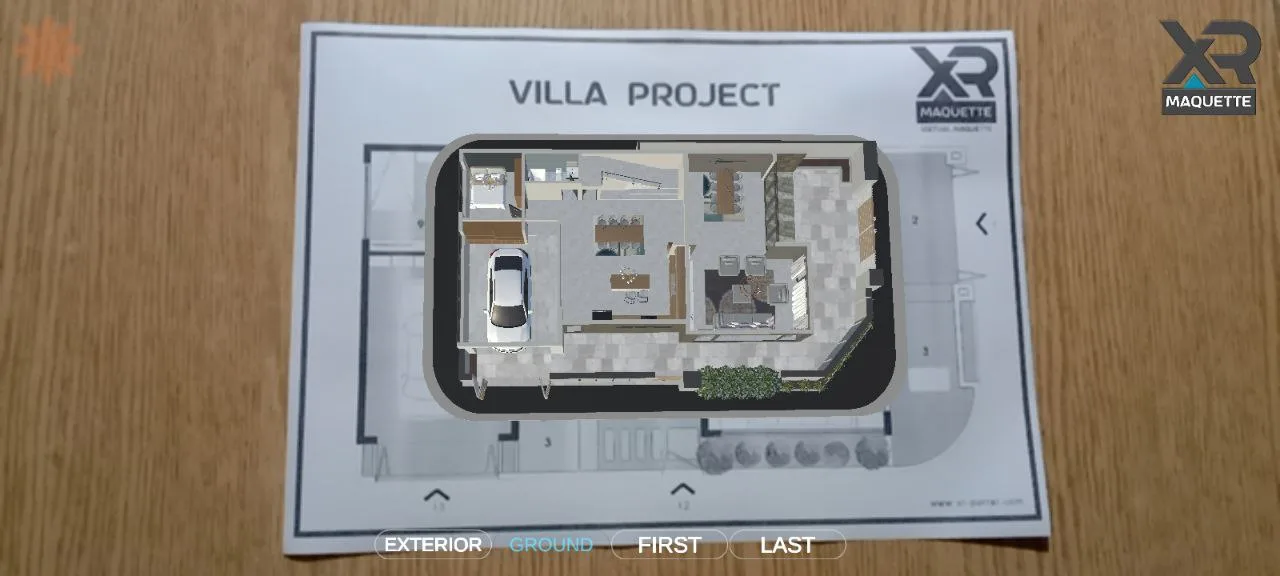
Interactive 3D model
Explore every detail of your creation. Rotate, zoom, and inspect your model from any angle. Our high-fidelity rendering brings your vision to life on screen.
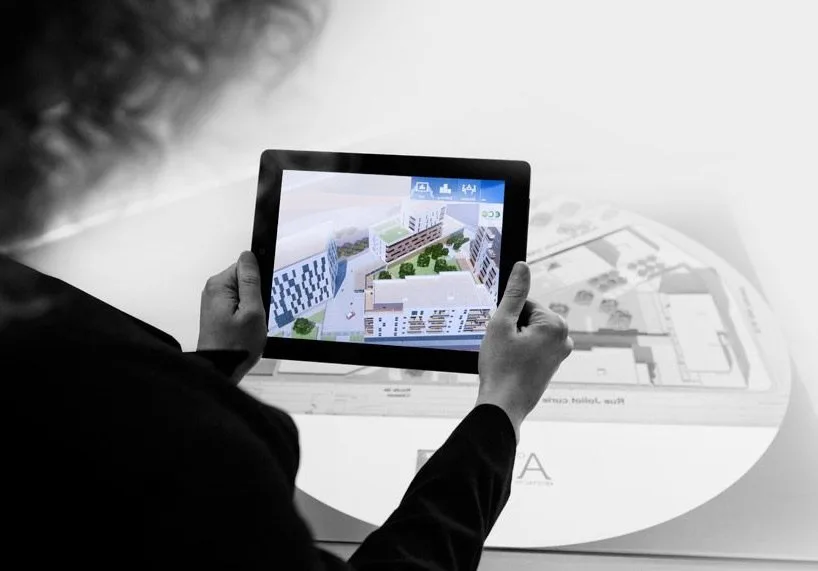
View it in your space with AR
Place your model in the real world using your smartphone or tablet. Understand scale, context, and impact like never before.
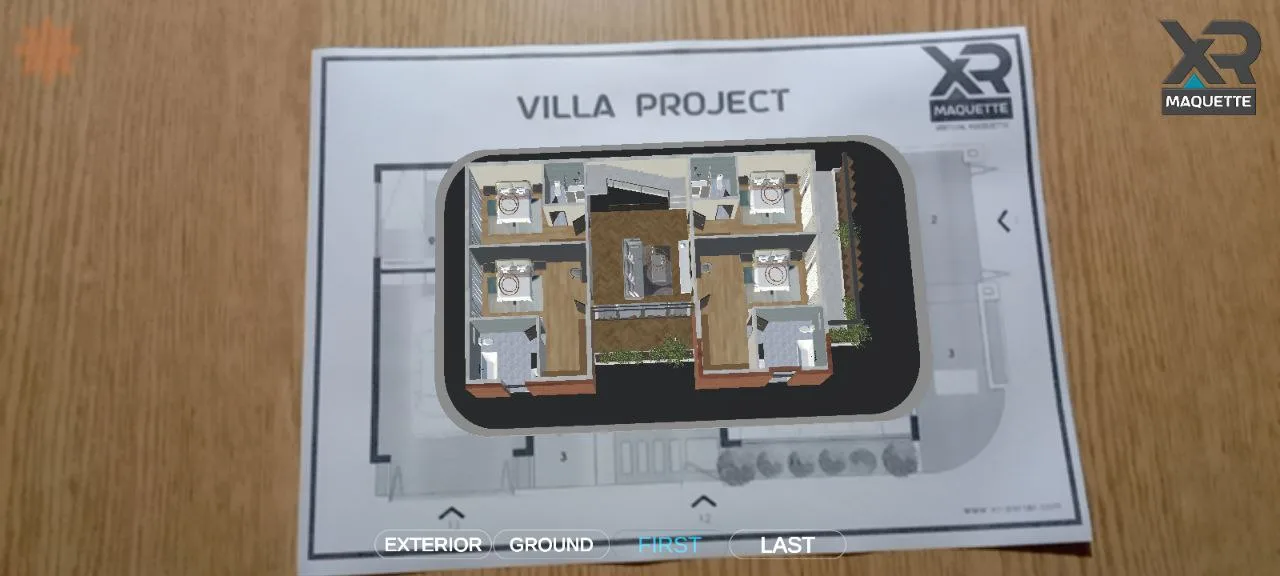
See it in action
A quick look at XR Maquette
See how XR Maquette transforms an architectural presentation workflow.
Capabilities
Key features
Everything you need for next-generation presentations.
- True-to-scale AR visualization
- Real-time collaboration with team members
- Material and texture simulation
- Annotation and measurement tools
- Cross-platform compatibility (iOS & Android)
- Seamless import from standard CAD software
FAQ
Frequently asked questions
Common questions about XR Maquette.
Bring XR Maquette to your next project
Tell us about your project and we will help you get set up.